<-- style PDP --> 44 Birch Avenue, Toronto - Att/Row/Twnhouse for sale for $1,300,000
  • sold

44 Birch Avenue

Toronto, Ontario, M4V 1C8 - Yonge-St. Clair

$1,300,000$000000

  • Neighbourhood

    Yonge-St. Clair

  • Major Intersection

    Yonge & Summerhill

  • Listed Since: 136 day(s)

  • Last update: 130 day(s) ago

Overview

  • Property Type

    Att/Row/Twnhouse, 2-Storey

  • Bedrooms

    3

  • Bathrooms

    1

  • Basement

    Unfinished

  • Kitchen

    1

  • Total Parking

    n/a

  • Lot Size

    13.78x137.15 (Feet)

  • Taxes

    $8,558.89 (2025)

  • Type

    Freehold

Property Description

Property description for 44 Birch Avenue, Toronto

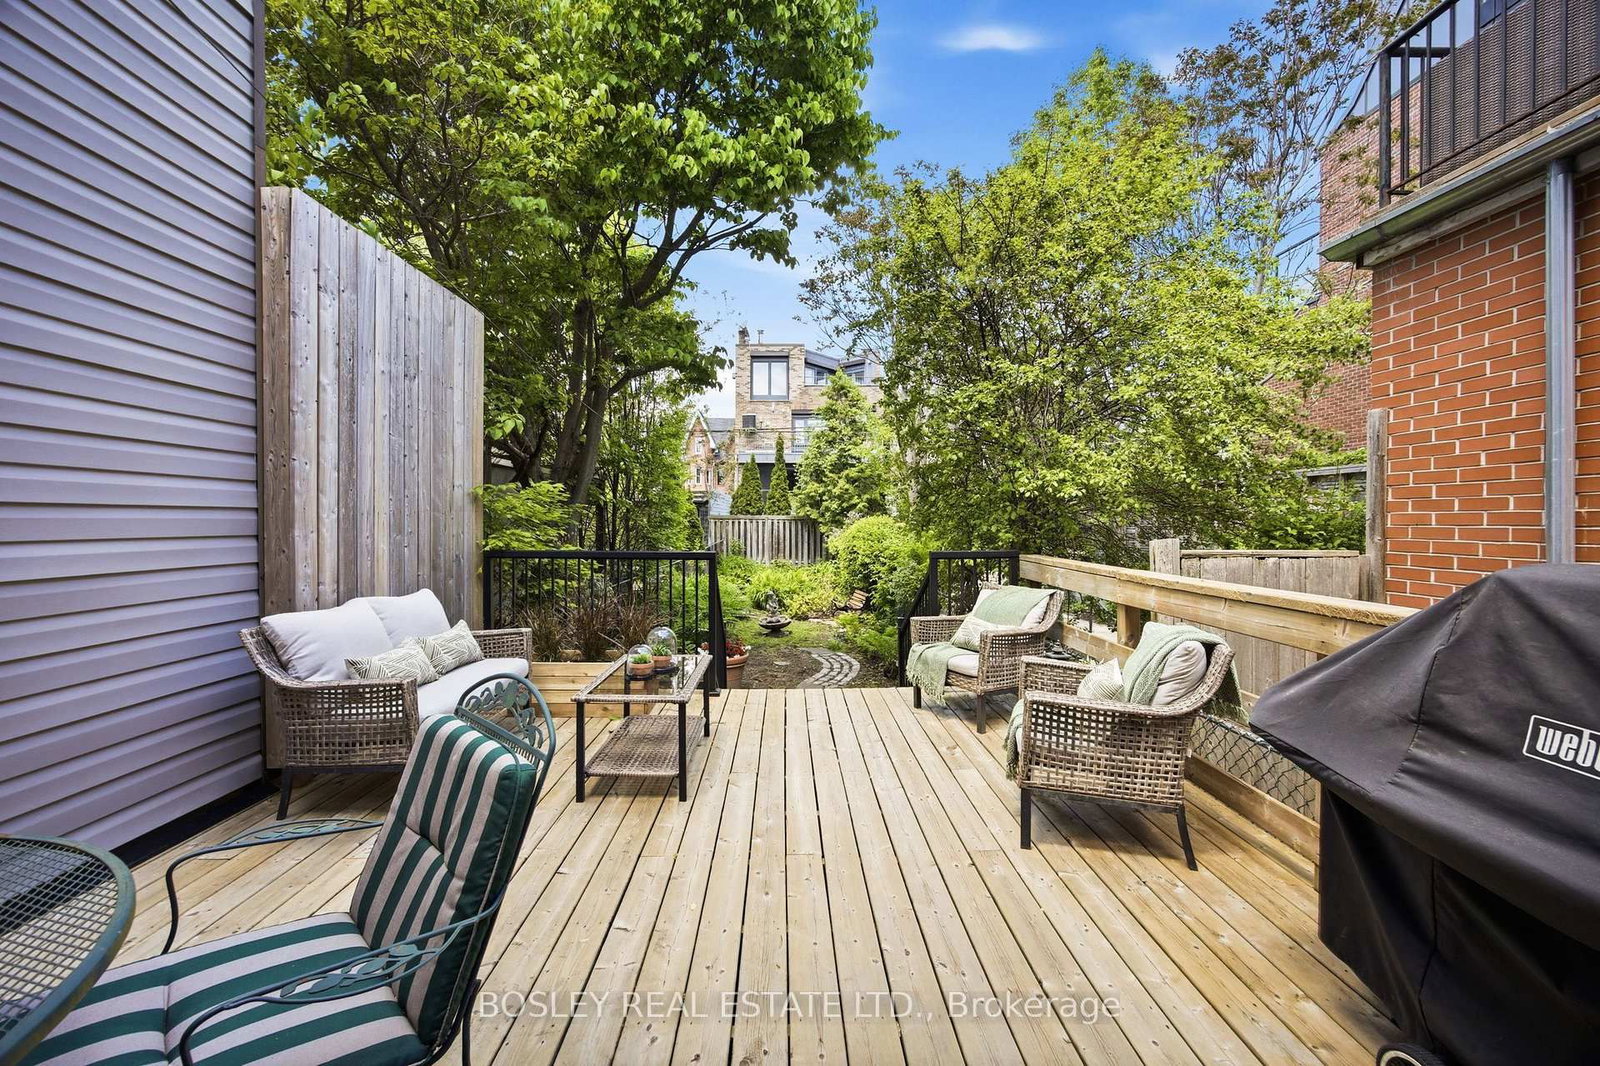
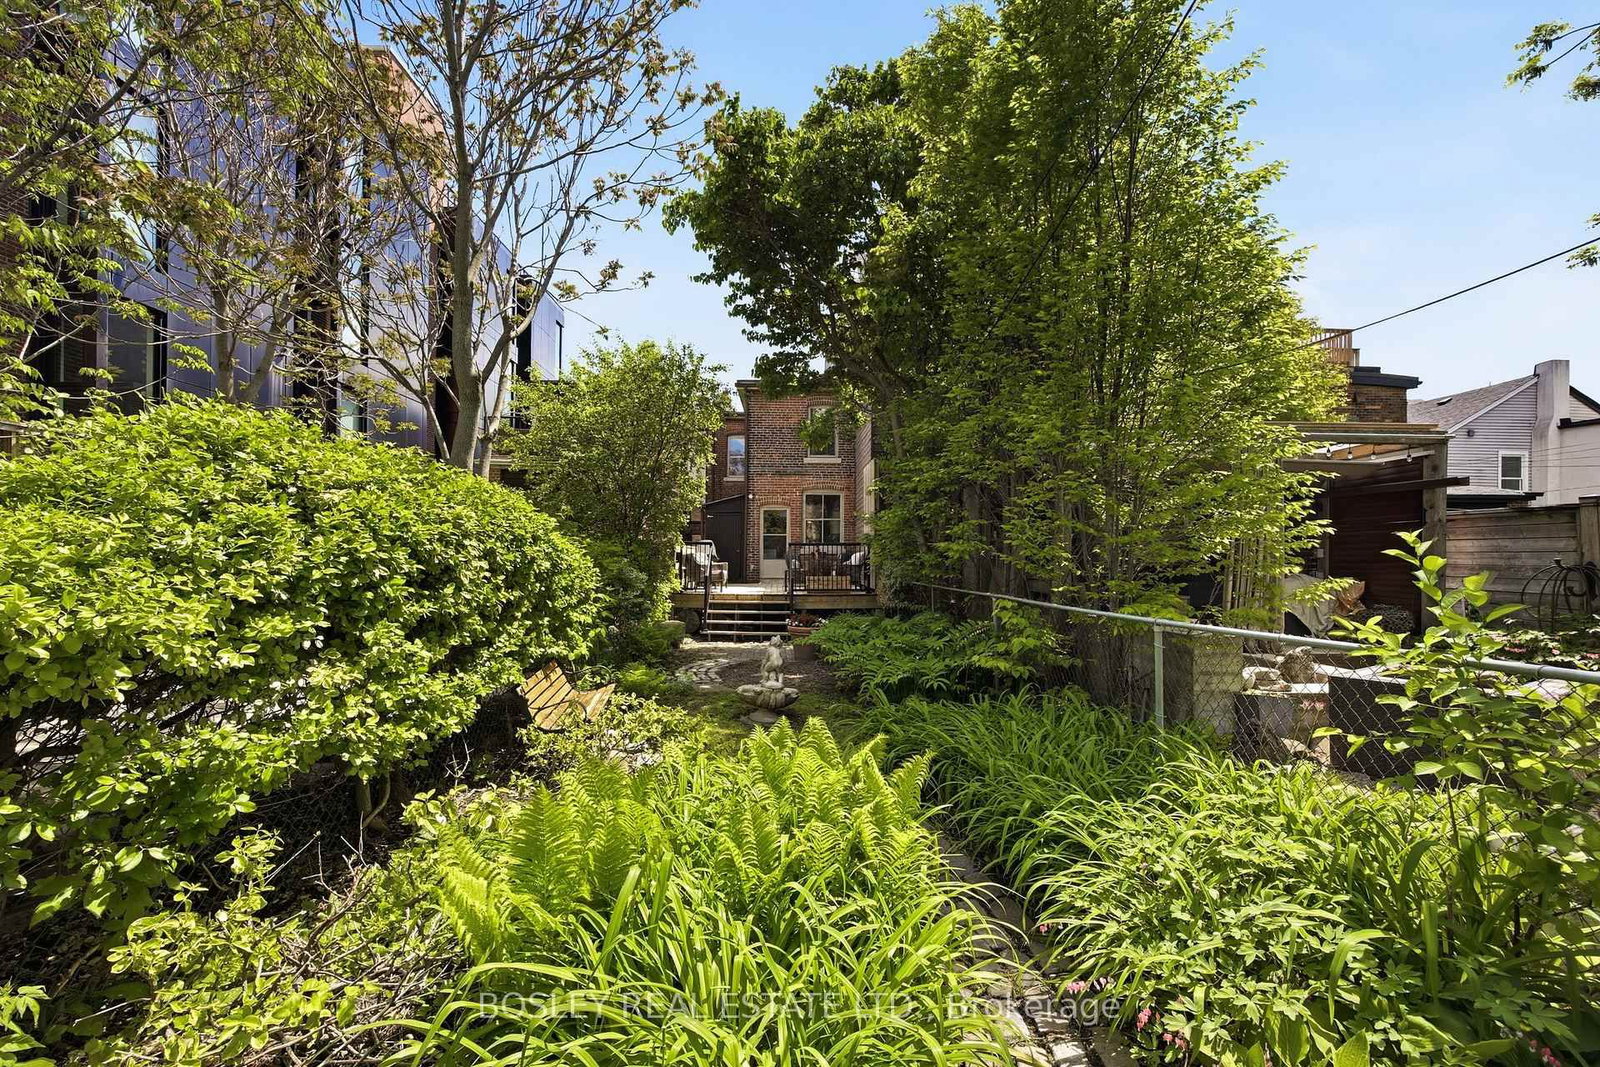
On the North side of one of Summerhill's quietest streets lies your next home. This charming, vintage Toronto hearth sits in the nexus of the Summerhill District, a stroll from the subway, cafes, premier Yonge Street boutiques and restaurants, the coveted Cottingham Junior Public School, the York School, the Toronto Lawn Tennis Club, The Flagship LCBO, and Lionel Conacher Park. Enter a combined Living room and Dining room to a cozy rear kitchen and a sheltered back deck overlooking a deep sun-filled yard full of perennials and a hidden gardening shed. On either side, 3rd storey neighbour additions shield the deck and offer possibilities for your creative ambition. Storage is encouraged by a rare full basement. Permit parking is available to Birch Avenue residents through the City of Toronto. You will love this community. Come! Discover your new home.

Listed by BOSLEY REAL ESTATE LTD.

  • MLS #

    C13214026

  • Sq. Ft

    1100-1500

  • Sq. Ft. Source

    MLS

  • Lot Irregularities

    n/a

  • Year Built

    100+

  • Pool

    None

  • Drive

    None

  • Garage

    None

  • Total Parking

    0

  • Family Room

    N

  • Den

    N

  • Exterior

    Brick

  • Fireplace

    N

  • Roof

    Asphalt Shingle, Flat

  • Foundation

    Brick, Concrete Block

  • Elevator

    N

  • Water View

    n/a

  • Laundry Level

    Lower

  • Heat

    Forced Air

  • A/C

    Central Air

  • Water

    Municipal

  • Water Supply

    n/a

  • Sewers

    Sewers

  • Central Vac

    N

  • Kitchen

    2.86 x 4.74 ft Main level

    W/O To Deck, Window

  • Dining

    3.68 x 3.7 ft Main level

    Combined W/Living, Window

  • Living

    4.4 x 4.62 ft Main level

    Combined W/Dining, Fireplace, Window

  • Primary

    4.43 x 3.83 ft 2nd level

    Window, Closet

  • 2nd Br

    2.86 x 2.64 ft 2nd level

    Window

  • 3rd Br

    2.91 x 4.5 ft 2nd level

    Window

  • Other

    false Bsmt level

  • MLS #

    C13214026

  • Sq. Ft

    1100-1500

  • Sq. Ft. Source

    MLS

  • Lot Irregularities

    n/a

  • Year Built

    100+

  • Pool

    None

  • Drive

    None

  • Garage

    None

  • Total Parking

    0

  • Family Room

    N

  • Den

    N

  • Exterior

    Brick

  • Fireplace

    N

  • Roof

    Asphalt Shingle, Flat

  • Foundation

    Brick, Concrete Block

  • Elevator

    N

  • Water View

    n/a

  • Laundry Level

    Lower

  • Heat

    Forced Air

  • A/C

    Central Air

  • Water

    Municipal

  • Water Supply

    n/a

  • Sewers

    Sewers

  • Central Vac

    N

  • Kitchen

    2.86 x 4.74 ft Main level

    W/O To Deck, Window

  • Dining

    3.68 x 3.7 ft Main level

    Combined W/Living, Window

  • Living

    4.4 x 4.62 ft Main level

    Combined W/Dining, Fireplace, Window

  • Primary

    4.43 x 3.83 ft 2nd level

    Window, Closet

  • 2nd Br

    2.86 x 2.64 ft 2nd level

    Window

  • 3rd Br

    2.91 x 4.5 ft 2nd level

    Window

  • Other

    false Bsmt level

Thinking of Selling?

Find Out Your Home’s Value in Today’s Market!

No Email or Signup is required to view your home estimate.

estimate your home value

Contact Manoj Kukreja

Sales Representative,
Century 21 People’s Choice Realty Inc.,
Brokerage
(647) 576 - 2100

Manoj profile avatar

Estimated price

Date
Price
Change
2026-05-29
$1,457,929
0.48%

Inventory Graph

10 9 8 7 6 5 4 3 2 1 0 3 Months of inventory SELLER'S Market BALANCED Market BUYER'S Market

Mortgage Calculator

This data is for informational purposes only.

Mortgage Payment per month

Principal Amount

Interest

Total Payable

Amortization

Amortization

Closing Cost Calculator

This data is for informational purposes only.

Closing Cost Total for this property

Total Cash flow for purchasing this property

Down Payment(%)*
Additional information

Provincial Land Transfer Tax

Ontario Land Transfer Tax Rebate

Toronto Land Transfer Tax

Toronto Land Transfer Tax Rebate

PST on CMHC Insurance Premium

Lawyer Fees

$2,825

Government Registration Fee's

$164

Title Insurance

Closing Cost Total

Total Cash flow for purchasing this property

Provincial Land Transfer Tax

Ontario Land Transfer Tax Rebate

Toronto Land Transfer Tax

Toronto Land Transfer Tax Rebate

PST on CMHC Insurance Premium

Lawyer Fees

$2,825

Government Registarion Fee's

$164

Title Insurance

Down Payment(%)*

* A down payment of less than 20% is permitted only for first-time home buyers purchasing their principal residence. The minimum down payment required is 5% for the portion of the purchase price up to $500,000, and 10% for the portion between $500,000 and $1,500,000. For properties priced over $1,500,000, a minimum down payment of 20% is required.

Thinking of Selling?

Find Out Your Home’s Value in Today’s Market!

No Email or Signup is required to view your home estimate.

estimate your home value

Contact Manoj Kukreja

Sales Representative, Century 21 People’s Choice Realty Inc., Brokerage
(647) 576 - 2100

Manoj profile avatar

Recent Sold Listings in Yonge-St. Clair, Toronto

Popular Cities